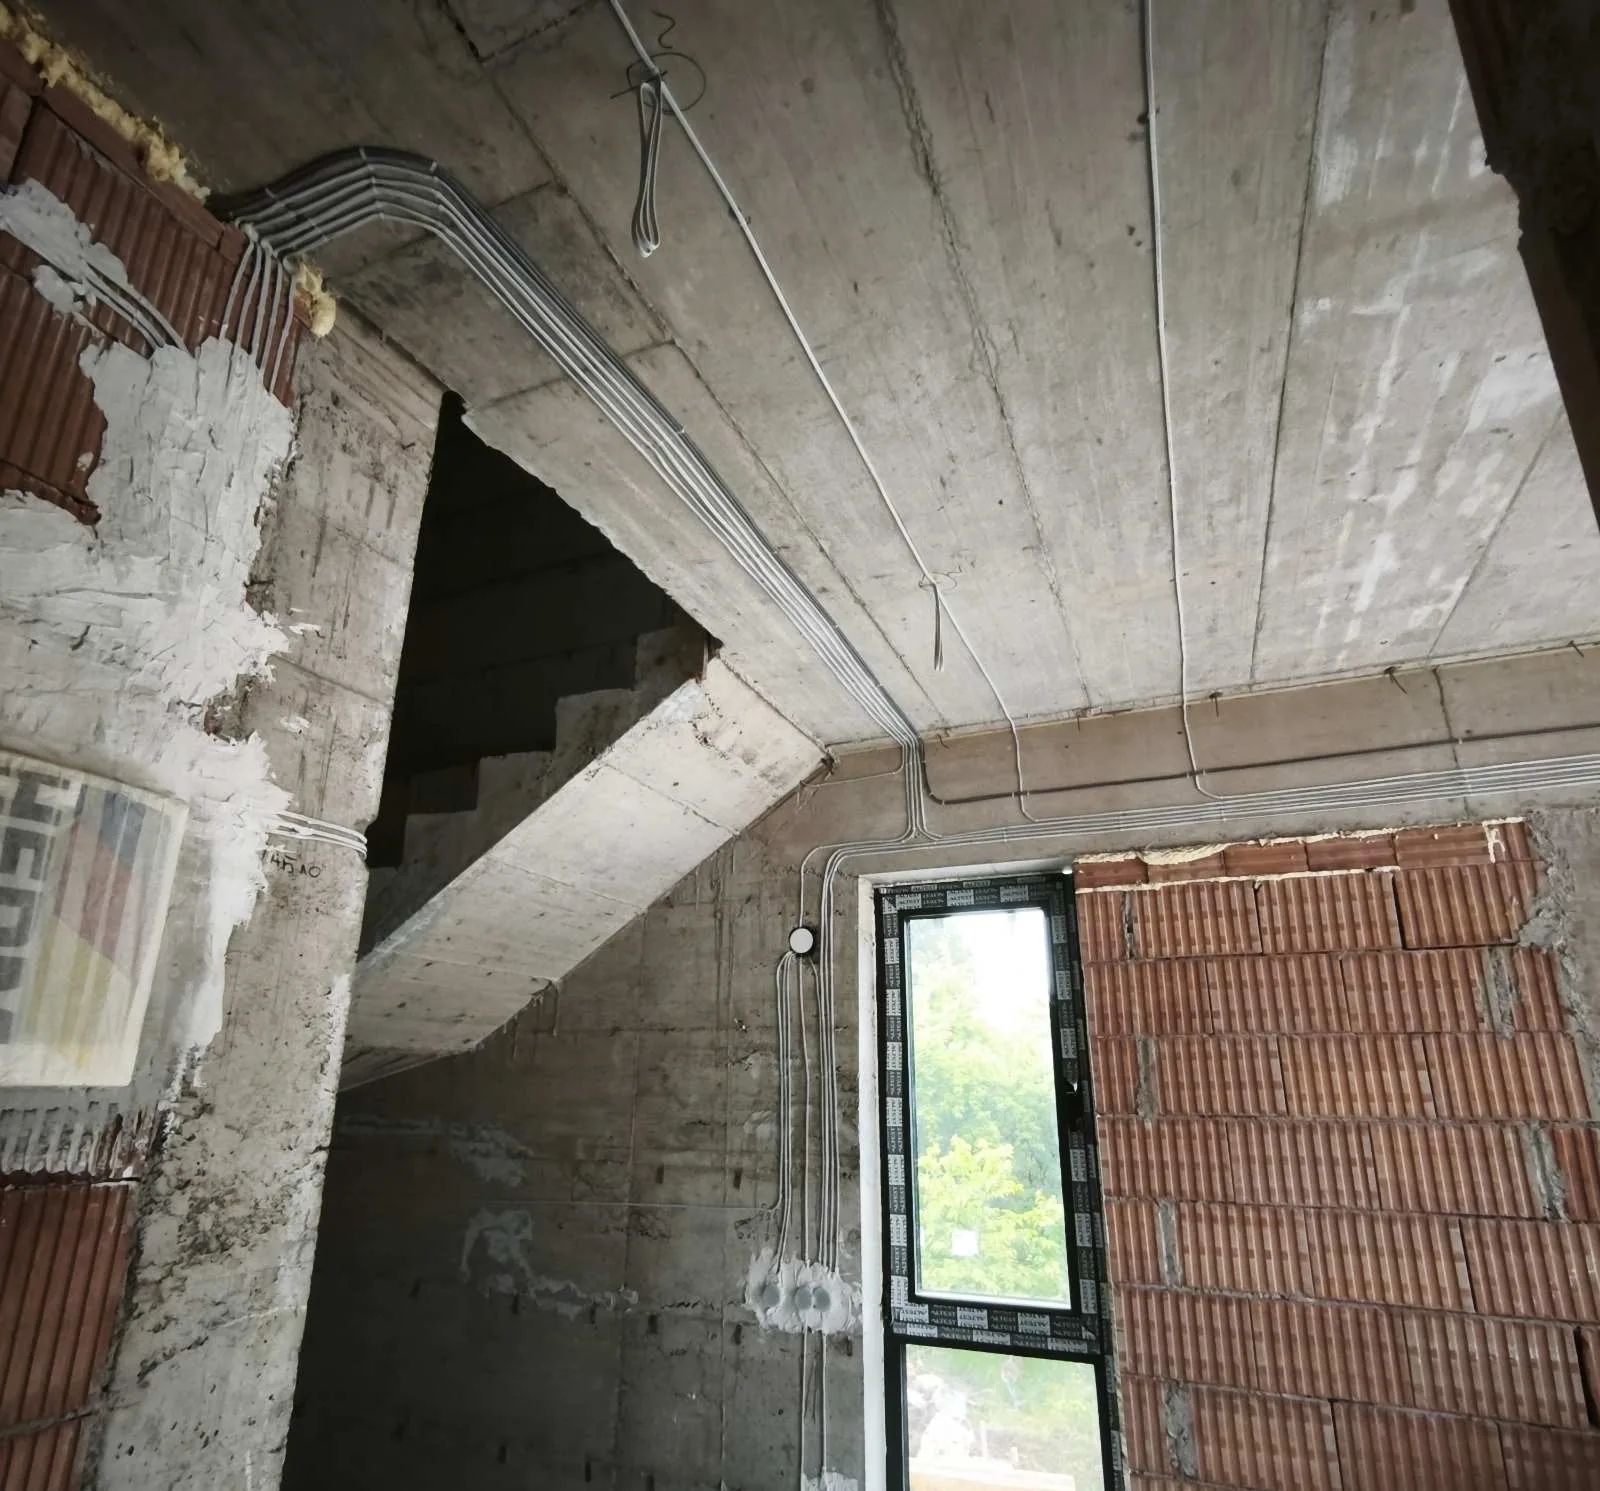


The electrical installation in a newly constructed property is one of the systems that becomes difficult and expensive to change once the building is finished. Good planning at the beginning can therefore prevent inconvenience, additional renovation work and costly compromises later.
Property owners often focus first on flooring, furniture and finishes, while outlets, lighting and cable routes are left for later. This is exactly when problems appear, such as missing outlets near the television, insufficient connections in the kitchen or inconveniently positioned switches.
A well-designed electrical installation should take into account not only current needs, but also how the property may be used in the future.
1. Start with the room layout
Before deciding where sockets and switches should be installed, the purpose of each room should be clear.
It is useful to know:
- where the kitchen will be located;
- where beds and wardrobes will be positioned;
- where televisions will be placed;
- where a desk or workstation may be needed;
- where major appliances will be installed;
- whether air conditioning or other equipment may be added later.
The more precise the layout, the more functional the electrical installation can be.
2. Plan enough outlets
One of the most common issues in new homes is an insufficient number of electrical outlets.
When there are too few outlets, extension leads and power strips become necessary. This is inconvenient and may also create problems if circuits are overloaded.
Consider outlets:
- beside beds;
- around the television area;
- at desks;
- throughout the kitchen;
- near the sofa;
- in hallways;
- on balconies;
- in garages or storage areas;
- for vacuum cleaners and temporary appliances.
It is usually easier to install several additional outlets during construction than to open finished walls later.
3. The kitchen requires detailed planning
The kitchen is one of the most demanding rooms from an electrical point of view.
Possible appliances include:
- oven;
- electric hob;
- refrigerator;
- dishwasher;
- extractor hood;
- microwave;
- coffee machine;
- small kitchen appliances;
- under-cabinet lighting.
More powerful appliances may require dedicated circuits and suitable protection.
For this reason, the electrical installation should ideally be coordinated with the kitchen design before wiring begins.
4. Provide dedicated circuits for high-power equipment
Not every appliance should share the same electrical circuit.
Certain equipment may require dedicated supply lines, such as:
- ovens;
- electric hobs;
- water heaters;
- air conditioners;
- heat pumps;
- electric vehicle chargers;
- other high-power appliances.
Dedicated circuits improve safety and allow the correct cables and protective devices to be selected.
5. Leave spare capacity in the electrical panel
The electrical distribution board should not be designed only for the minimum number of breakers required today.
It is good practice to leave spare positions for future expansion.
Later additions may include:
- extra air conditioning;
- solar equipment;
- an EV charger;
- a workshop circuit;
- home automation;
- additional outdoor lighting.
If the panel is completely full from the beginning, future upgrades become more difficult.
6. Electrical protection is not the place to save money
The installation should be properly protected according to the purpose of each circuit.
Depending on the project, this may include:
- circuit breakers;
- residual current protection;
- surge protection;
- other suitable protective devices.
The goal is not only for the installation to work, but for it to operate safely.
7. Plan lighting before wiring starts
Lighting points and switch positions should be determined before cables are installed.
It is useful to decide:
- where the main lighting will be;
- where LED strips will be used;
- where wall lights will be installed;
- whether dimmers are required;
- whether lighting should be controlled from multiple locations;
- whether automatic or sensor-controlled lighting will be used.
This is particularly important for suspended ceilings, decorative niches and furniture with integrated lighting.
8. Do not forget data and low-voltage systems
New construction is a good opportunity to plan more than just power wiring.
Cable routes may also be needed for:
- internet;
- television;
- video surveillance;
- alarm systems;
- intercom systems;
- access control;
- Wi-Fi access points;
- smart home systems.
Installing these cables in advance creates a much cleaner and more professional result.
9. Think about future automation
Even if a smart home system is not planned today, leaving provisions for one may be useful.
This may include:
- additional cables;
- spare conduits;
- space in the electrical panel;
- suitable mounting boxes;
- communication routes.
These preparations can make future upgrades significantly easier.
10. Outdoor areas also need electrical planning
If the property includes a garden, terrace, garage or parking area, electrical points should be considered during construction.
Possible requirements include:
- outdoor lighting;
- power outlets;
- security cameras;
- automated gates;
- garden lighting;
- pumps;
- EV charging.
Adding these cables later can be much more difficult.
11. Photograph cable routes before walls are closed
A useful practice is to photograph cable routes and electrical boxes before plastering, drywall or other finishes are applied.
This information may be valuable during future renovation or drilling.
Clear documentation of major cable routes can save time and prevent accidental damage.
12. Leave room for future needs
No one can predict every future requirement.
However, it is possible to provide:
- spare conduits;
- free positions in the electrical panel;
- additional connection points;
- spare communication routes.
A small amount of preparation during construction can save significant costs years later.
Good electrical installations begin with good planning
In new construction, good planning is just as important as quality installation.
A properly designed electrical system should be:
- safe;
- convenient;
- easy to maintain;
- prepared for future requirements.
If you are building a new home, office or other property, Classic EL can assist with planning, installation and professional electrical work.
Classic EL – because a proper electrical installation begins before the first cable is installed.
Electrical Installation in New Construction: What to Plan in Advance