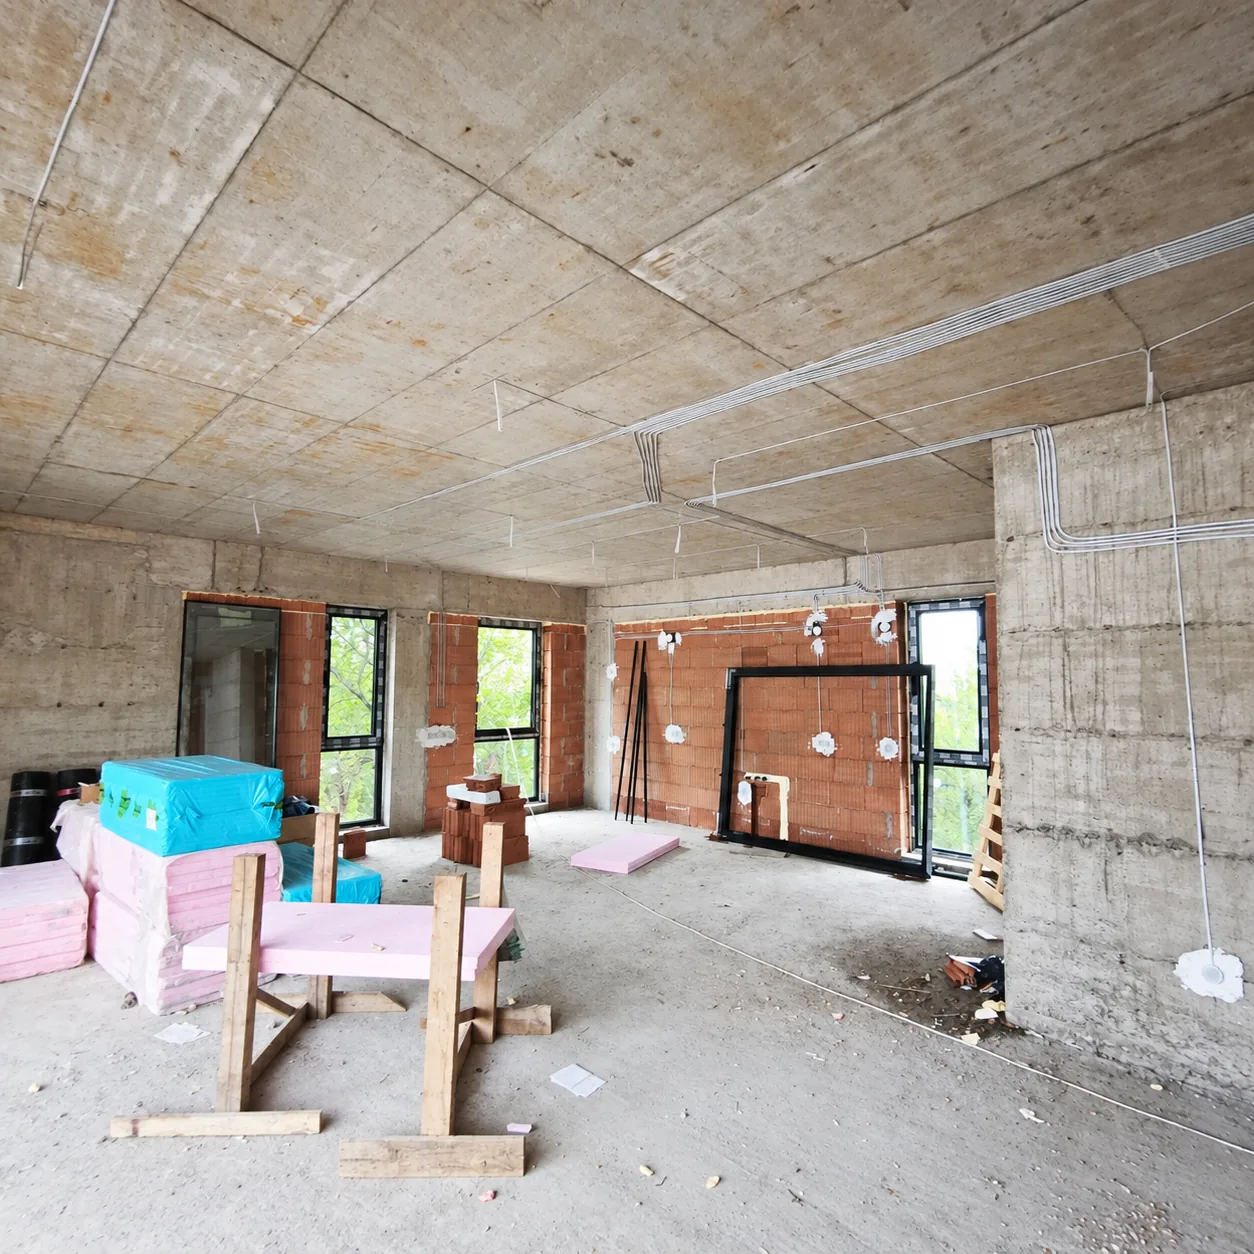


The kitchen is one of the most electrically demanding rooms in a home. An oven, hob, dishwasher, refrigerator, microwave, coffee machine and several smaller appliances may all be used there.
Poor planning can therefore lead to inconvenience, overloaded circuits, extension leads across worktops and expensive changes after the renovation is finished.
A good kitchen electrical installation should be planned before the kitchen furniture is installed.
1. Too few outlets
This is one of the most common mistakes.
At first, a few outlets above the worktop may appear sufficient. Over time, however, additional appliances often appear:
- coffee machine;
- electric kettle;
- toaster;
- blender;
- multicooker;
- food processor;
- other small appliances.
When outlets run out, power strips begin to appear.
It is better to provide sufficient electrical points during the planning stage based on how the kitchen will actually be used.
2. Electrical points are planned before the kitchen layout
This happens surprisingly often.
The electrical installation is completed before the exact kitchen design is available.
The result may be:
- an outlet hidden behind a cabinet;
- the oven supply in the wrong position;
- an outlet directly behind the dishwasher;
- no power supply for the extractor hood;
- no provision for under-cabinet lighting.
The kitchen design and electrical plan should therefore be coordinated.
3. Too many appliances share the same circuit
A kitchen contains several high-power electrical loads.
It is generally not sensible to concentrate everything on a single circuit.
Depending on the installation and appliance ratings, dedicated circuits may be required for equipment such as:
- ovens;
- hobs;
- dishwashers;
- water heaters;
- other high-power appliances.
The exact arrangement should be selected for the specific electrical installation and expected load.
4. Oven and hob power requirements are underestimated
Ovens and electric hobs are among the most demanding appliances in a kitchen.
Induction hobs in particular may have significant electrical requirements.
This must be considered when selecting:
- cabling;
- supply circuits;
- protective devices;
- electrical panel capacity.
A powerful new appliance should not simply be added to an existing outlet without checking whether the installation is suitable.
5. Outlets are installed in inconvenient locations
An outlet should be accessible but also positioned logically.
Planning must consider:
- the sink;
- the hob;
- worktops;
- tall cabinets;
- built-in appliances.
It is not enough simply to have an outlet. It needs to be in a position where it can be used conveniently and safely.
6. Important appliance outlets are forgotten
Certain electrical points are easy to overlook.
Examples include power for:
- the extractor hood;
- refrigerator;
- dishwasher;
- microwave;
- under-cabinet lighting;
- kitchen island.
Adding new supplies after the kitchen has been installed can be much more difficult.
7. Built-in appliance connections are difficult to access
With built-in equipment, the electrical connection should remain accessible when servicing is required.
If an outlet is positioned directly behind an appliance in an unsuitable location, reaching it may become difficult.
The electrical arrangement should therefore be coordinated with the kitchen furniture and appliance models.
8. Worktop lighting is forgotten
A single central ceiling light is rarely enough in a kitchen.
When standing at the worktop, you can easily cast your own shadow over the working area.
Under-cabinet lighting is therefore a very practical solution.
It can improve:
- visibility;
- comfort;
- safety while preparing food.
Its electrical supply should ideally be planned in advance.
9. The kitchen island is not considered
A kitchen island is sometimes added later in the design process.
If it requires:
- electrical outlets;
- a hob;
- lighting;
- other appliances,
the power supply should be planned before the floor is completed.
Adding cabling later can be significantly more difficult.
10. Too much reliance on power strips
Power strips are useful for temporary situations, but they should not be used to compensate for a poorly designed kitchen.
Particularly with higher-power appliances, unsuitable use of extension leads can lead to excessive loading and heating.
For significant loads, the proper solution is an appropriately designed electrical circuit.
11. Electrical protection is treated as secondary
A kitchen combines electricity, water and multiple appliances.
Correct circuit protection is therefore especially important.
Depending on the installation, this may involve:
- circuit breakers;
- residual current protection;
- suitable earthing;
- other required protective devices.
The exact selection should be determined for the specific electrical installation.
12. An old electrical panel is kept without inspection
During a kitchen renovation, all appliances may be replaced while the old electrical panel remains unchanged.
Modern equipment can place different demands on the electrical system.
During a significant renovation, it is therefore worth checking:
- the condition of the panel;
- existing protective devices;
- number of available circuits;
- condition of the wiring.
Sometimes the problem is not only within the kitchen but in the supply feeding it.
13. No provision is made for future appliances
You may not have a dishwasher today, but decide to install one in two years.
The same may apply to:
- built-in microwave ovens;
- coffee machines;
- wine coolers;
- an additional freezer;
- other equipment.
If space is being left for a future appliance, it may also be sensible to prepare a suitable electrical supply.
14. Wiring and furniture are planned separately
The best results come when the electrician has access to the final kitchen design.
This makes it possible to determine in advance:
- outlet locations;
- appliance supplies;
- lighting points;
- dedicated circuits;
- control positions.
This reduces the need to move electrical points after the installation is complete.
15. Changes are made after tiles and worktops are finished
One of the most frustrating situations is discovering a missing outlet or cable after the kitchen is installed.
Even a small change may then affect:
- tiles;
- splashbacks;
- furniture;
- finished walls.
Planning in advance is almost always cleaner and less expensive.
How can these mistakes be avoided?
Before building or renovating a kitchen electrical installation, the following should be clear:
- furniture design;
- appliance models and power requirements;
- outlet locations;
- necessary dedicated circuits;
- lighting;
- possible future appliances.
The electrical installation can then be designed according to the real needs of the kitchen.
Classic EL can assist with kitchen electrical installation and renovation, including circuit planning, outlets, lighting and electrical panels.
Classic EL – because a well-built kitchen starts behind the walls.
The Most Common Electrical Installation Mistakes in the Kitchen